
3510 GerryGranbury, TX 76049
Mortgage Calculator
Monthly Payment (Est.)

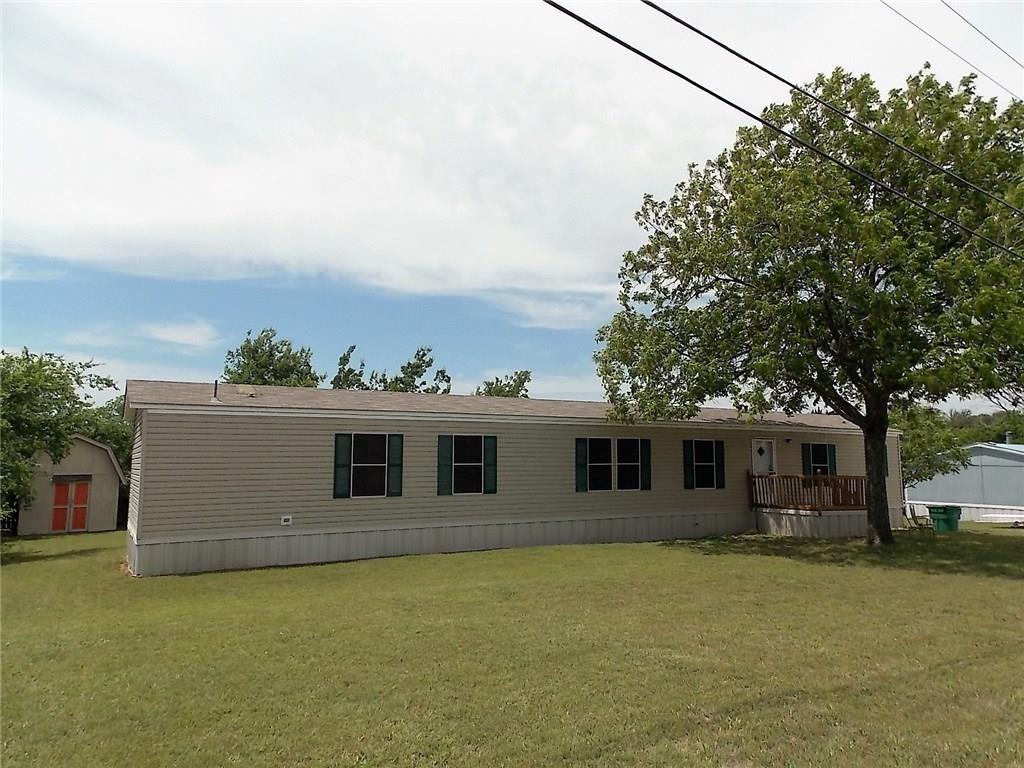
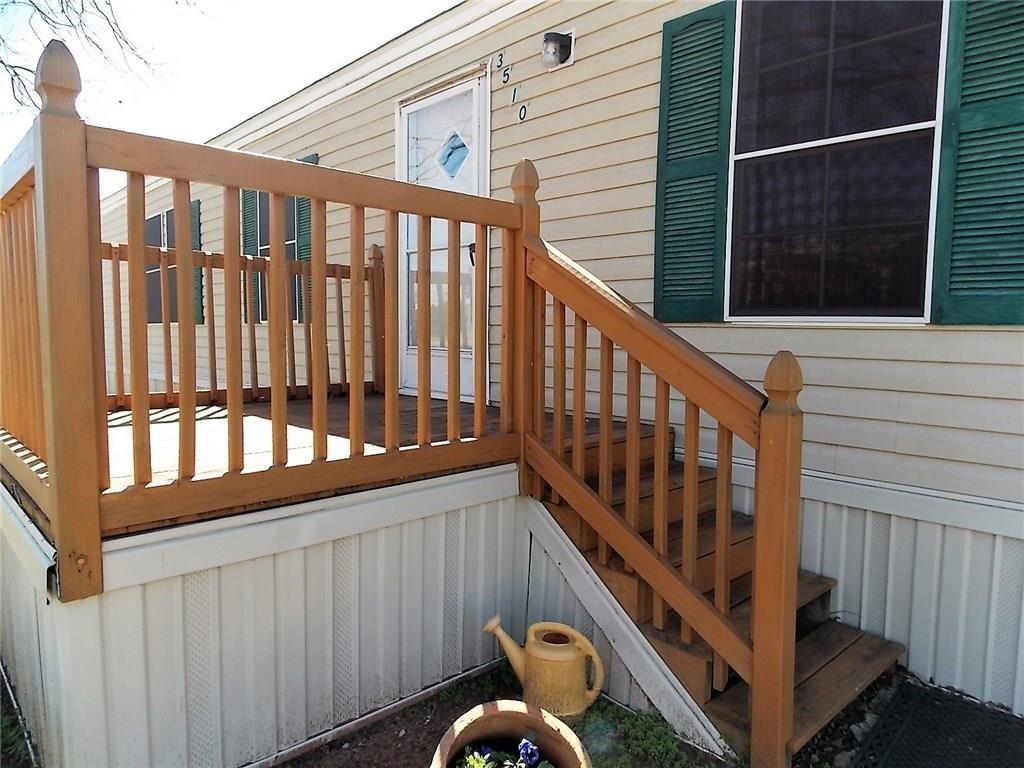
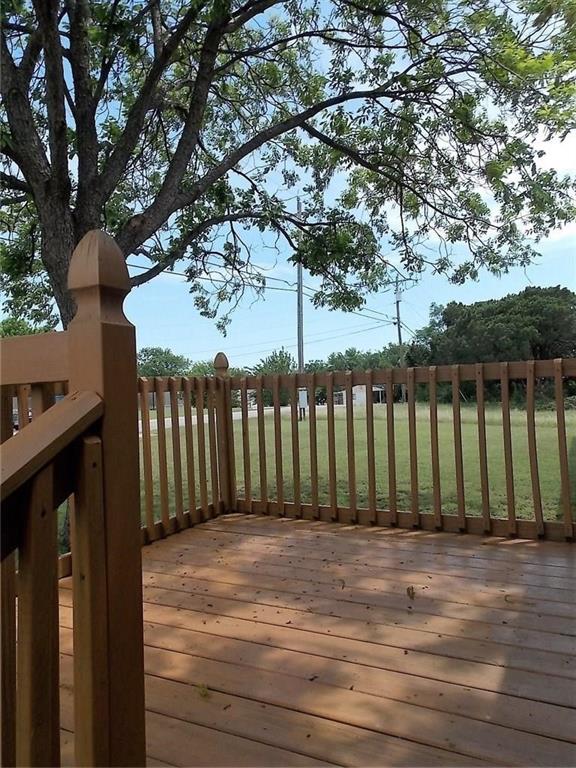
$817Fantastic opportunity on the Fort Worth side of town, zoned to Acton ISD and conveniently located near Kroger and H-E-B shopping. This neat, clean, and well-maintained home sits in a quiet subdivision with great community amenities, including a pool, community center, and lake access. The home offers 3 bedrooms and 2 bathrooms, with a spacious living area and a 2-car carport. The third bedroom was being used as a large closet and has been converted back to a bedroom or office. The kitchen features plenty of counter space and built-in cabinets, with additional built-ins throughout the home for excellent storage. Recent updates include newer AC system, water heater, and dishwasher, along with solar screens for added efficiency. Step outside to enjoy your morning coffee on the front or back deck, surrounded by nature — including a pecan-producing tree and wild grapes. Fantastic home. Fantastic price. Don’t miss this one! All information deemed reliable but Buyer to verify.
| a month ago | Listing updated with changes from the MLS® | |
| a month ago | Price changed to $179,000 | |
| 4 months ago | Listing first seen on site |

© 2020 North Texas Real Estate Information Systems. All rights reserved. Information is deemed reliable but is not guaranteed accurate by the MLS or NTREIS. The information being provided is for the consumer's personal, non-commercial use, and may not be reproduced, redistributed, or used for any purpose other than to identify prospective properties consumers may be interested in purchasing.
Last checked: 2026-05-22 02:43 PM CDT
Did you know? You can invite friends and family to your search. They can join your search, rate and discuss listings with you.