Properties

Save
Ask
Tour
Hide
Share
$999,500
30 Days On Site

406 Conway Cove
Cresson, TX 76035

For Sale|Single Family Residence|Active
4
Beds
5
Total Baths
4
Full Baths
1
Partial Bath
3,521
SqFt
$284
/SqFt
2026
Built
Subdivision:
Putteet Hill Addition
County:
Hood
406 Conway Cove406 Conway Cove406 Conway Cove406 Conway Cove
Save
Ask
Tour
Hide
Share

Mortgage Calculator

Monthly Payment (Est.)

$4,560
Calculator powered by Showcase IDX, a Constellation1 Company. Copyright ©2026 Information is deemed reliable but not guaranteed.

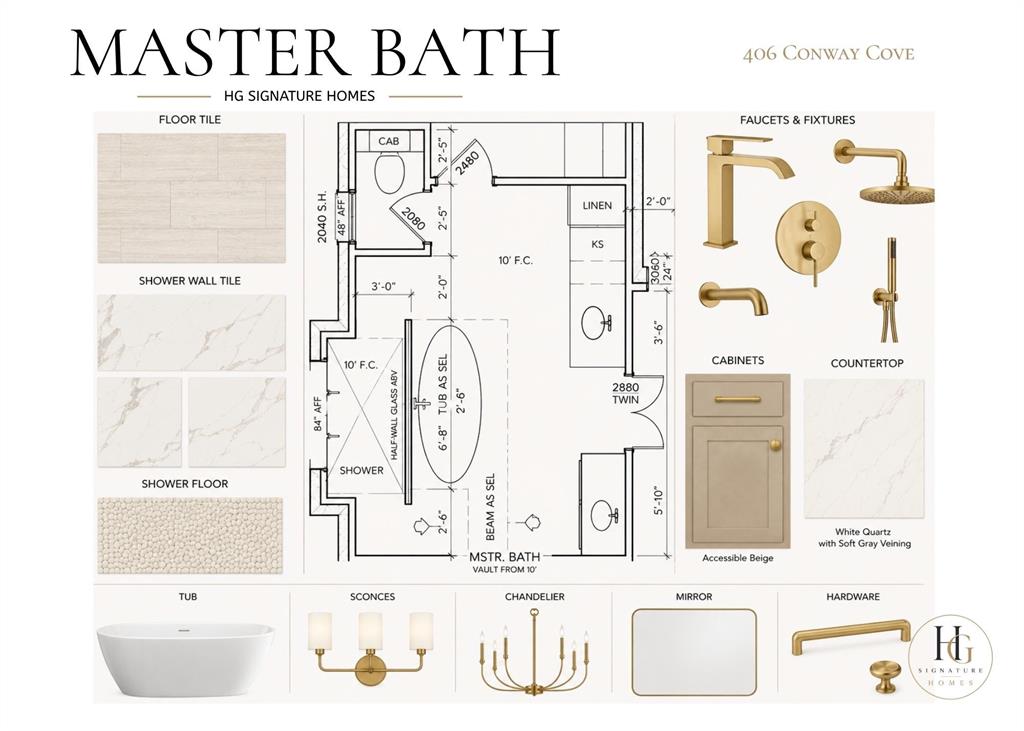
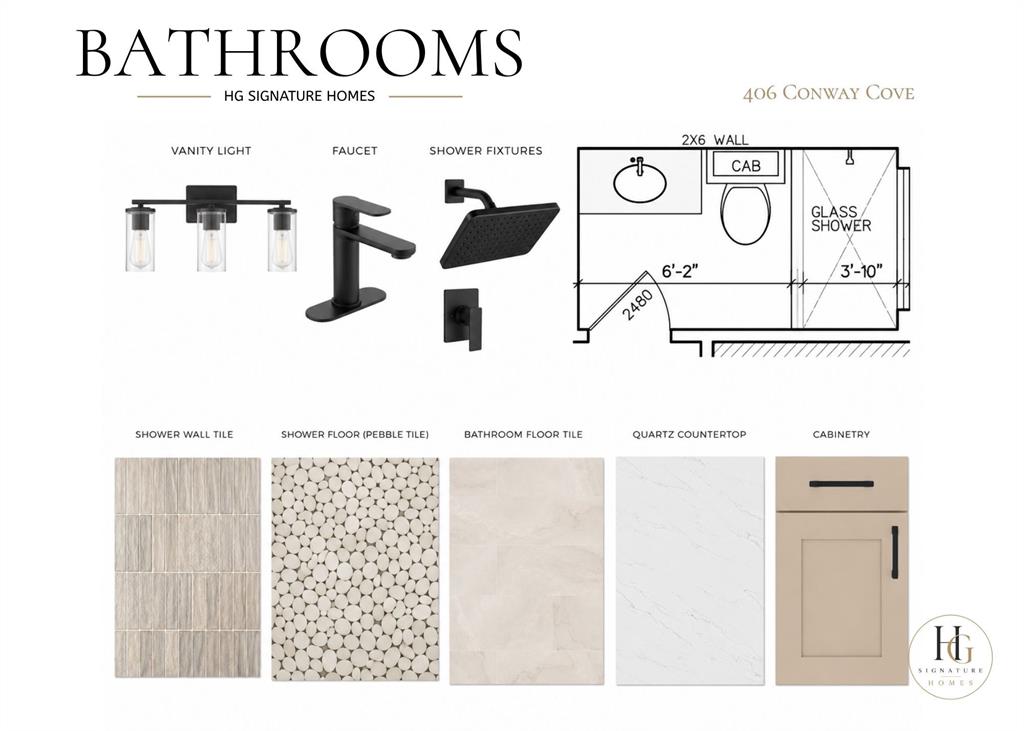
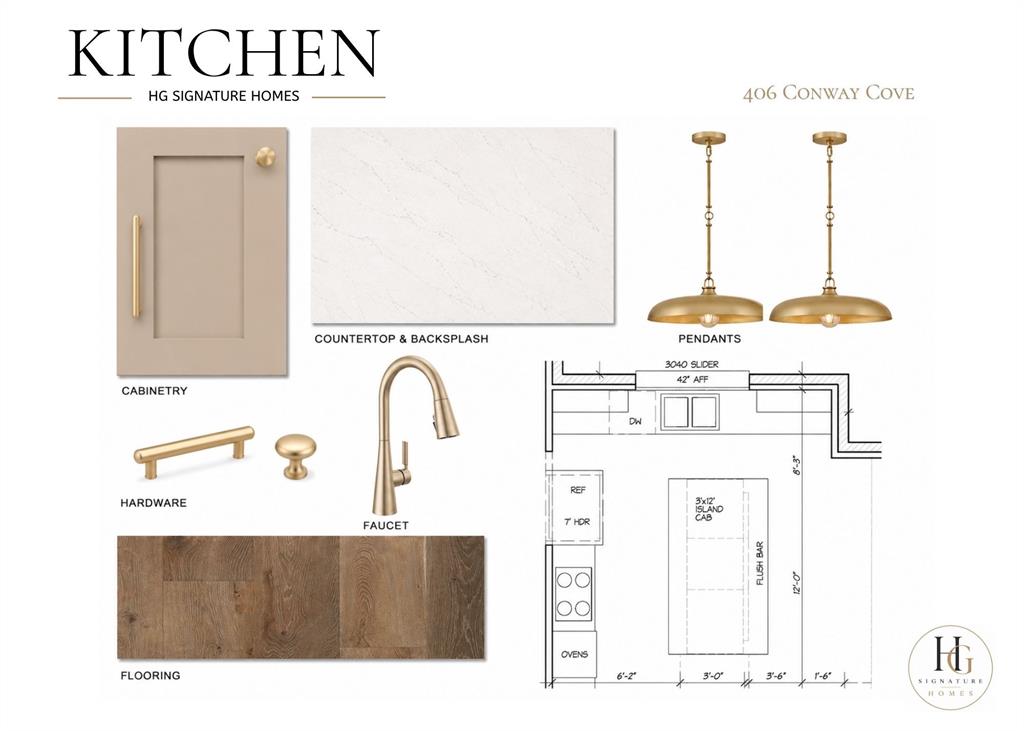
Welcome to 406 Conway Cove — TO BE COMPLETED MID JULY an exceptional new construction home that blends thoughtful design with modern comfort in the heart of Cresson. Built by HG Signature Homes with superior craftsmanship, crafted with attention to detail and elevated finishes throughout, this home is ideal for those seeking quality, functionality, and style in a serene neighborhood setting. Step inside to discover an open and inviting floor plan with abundant natural light, high ceilings, and designer touches that enhance everyday living. The gourmet kitchen features sleek cabinetry, premium countertops, and a layout perfect for both casual meals and entertaining. A hidden walk-through pantry and dedicated prep kitchen provide abundant storage, additional workspace, and the perfect place to keep meal preparation and small appliances tucked neatly out of sight while maintaining the beauty of the main living area. Spacious living areas flow seamlessly, creating a sense of connectivity and ease. The primary suite offers a peaceful retreat with generous closet space and a spa-inspired bath. Additional bedrooms, well-appointed baths, and flexible living spaces provide room for guests, home office needs, or hobbies. Outdoor living is effortless with a thoughtfully designed exterior space, ideal for relaxing or hosting gatherings. Located just minutes from shopping, dining, and major thoroughfares, this home offers the perfect balance of tranquility and convenience.

Save
Ask
Tour
Hide
Share
Listing Snapshot
Price 
$999,500
Days On Site 
30 Days
Bedrooms 
4
Inside Area (SqFt) 
3,521 sqft
Total Baths 
5
Full Baths 
4
Partial Baths 
1
Lot Size 
2.01 Acres
Year Built 
2026
MLS® Number 
21291449
Status 
Active
Property Tax 
N/A
HOA/Condo/Coop Fees 
$83.33 monthly
Sq Ft Source 
N/A
Friends & Family
Recent Activity
4 weeks agoListing updated with changes from the MLS®
a month agoListing first seen on site
General Features
Acres 
2.01
Attached Garage 
Yes
Foundation 
Slab
Garage 
Yes
Garage Spaces 
3
Levels 
One and One Half
Parking 
Additional ParkingConcreteDrivewayAttached
Property Condition 
New Construction
Property Sub Type 
Single Family Residence
Sewer 
Septic Tank
Special Circumstances 
Standard
Style 
CraftsmanModern Farmhouse
Interior Features
Appliances 
DishwasherDisposalWine Cooler
Cooling 
Ceiling Fan(s)Central Air
Fireplace 
Yes
Fireplace Features 
Living RoomOutside
Fireplaces 
2
Flooring 
HardwoodWood
Heating 
Central
Interior 
Built-in FeaturesCathedral Ceiling(s)ChandelierDouble VanityDry BarKitchen IslandNatural WoodworkOpen FloorplanPantryVaulted Ceiling(s)Walk-In Closet(s)
Laundry Features 
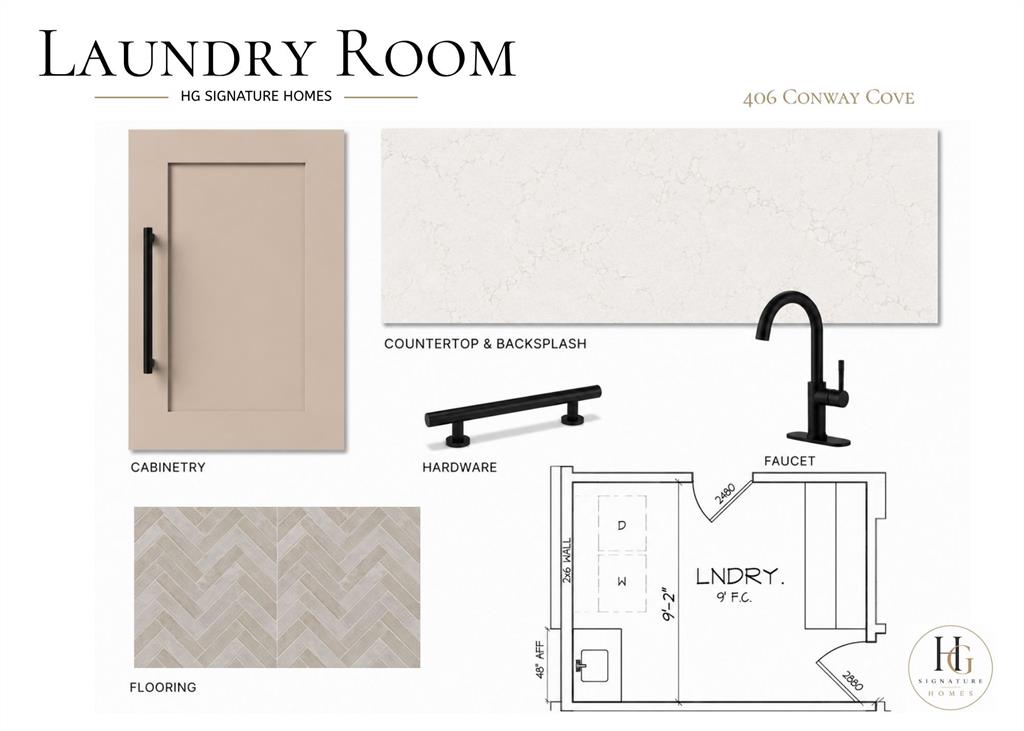
Electric Dryer HookupWasher Hookup
Dining Room 
Dimensions - 12 x 10Level - First
Living Room 
Dimensions - 16 x 18Level - FirstFeatures - Ceiling Fan(s)
Master Bedroom 
Dimensions - 16 x 14Level - FirstFeatures - Ceiling Fan(s), Walk-In Closet(s)
Save
Ask
Tour
Hide
Share
Exterior Features
Construction Details 
Board & Batten SidingBrick
Exterior 
Outdoor Kitchen
Lot Features 
ClearedLevel
Patio And Porch 
Covered
Roof 
Composition
Waterfront Features 
Lake Privileges
Community Features
Association Dues 
1000
Community Features 
LakePark
Financing Terms Available 
CashConventional
HOA Fee Frequency 
Annually
School District 
Granbury ISD
Schools
School District
Granbury ISD
Elementary School
Acton
Middle School
Acton
High School
Granbury
Listing courtesy of Morris Duree of Granbury Realty, LLC morris@granburyrealty.com


© 2020 North Texas Real Estate Information Systems. All rights reserved. Information is deemed reliable but is not guaranteed accurate by the MLS or NTREIS. The information being provided is for the consumer's personal, non-commercial use, and may not be reproduced, redistributed, or used for any purpose other than to identify prospective properties consumers may be interested in purchasing.
Last checked: 2026-07-14 08:29 PM CDT

Neighborhood & Commute
Source: Walkscore
Disclosure: Community information and market data powered by Constellation Data Labs. Information is deemed reliable but not guaranteed.
Save
Ask
Tour
Hide
Share